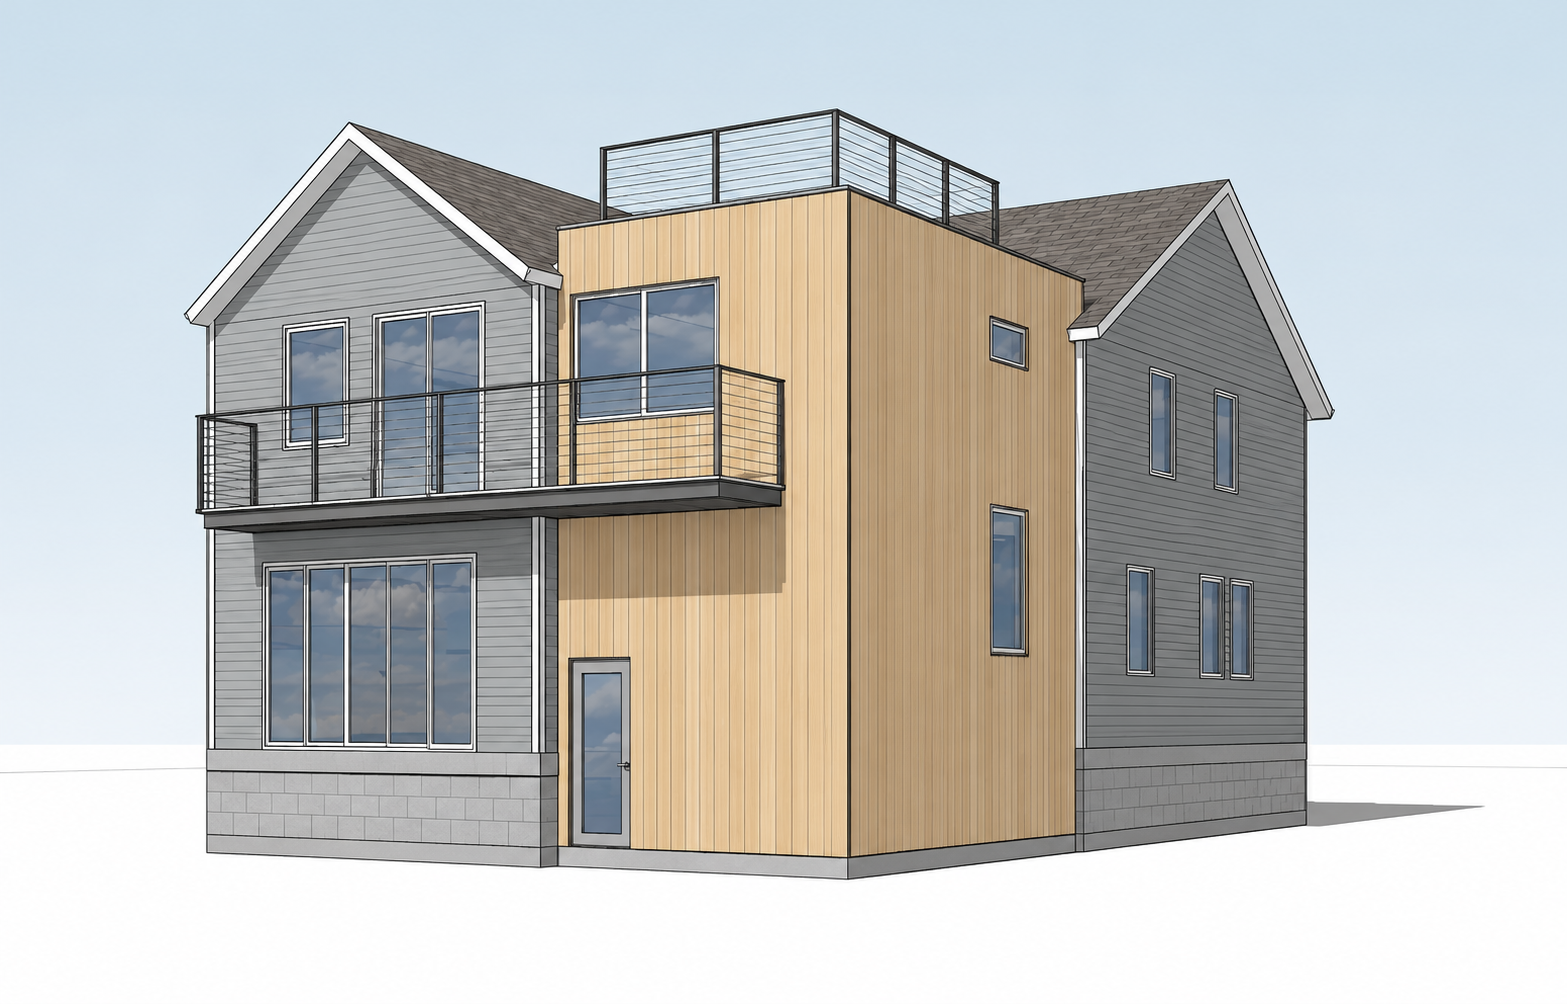
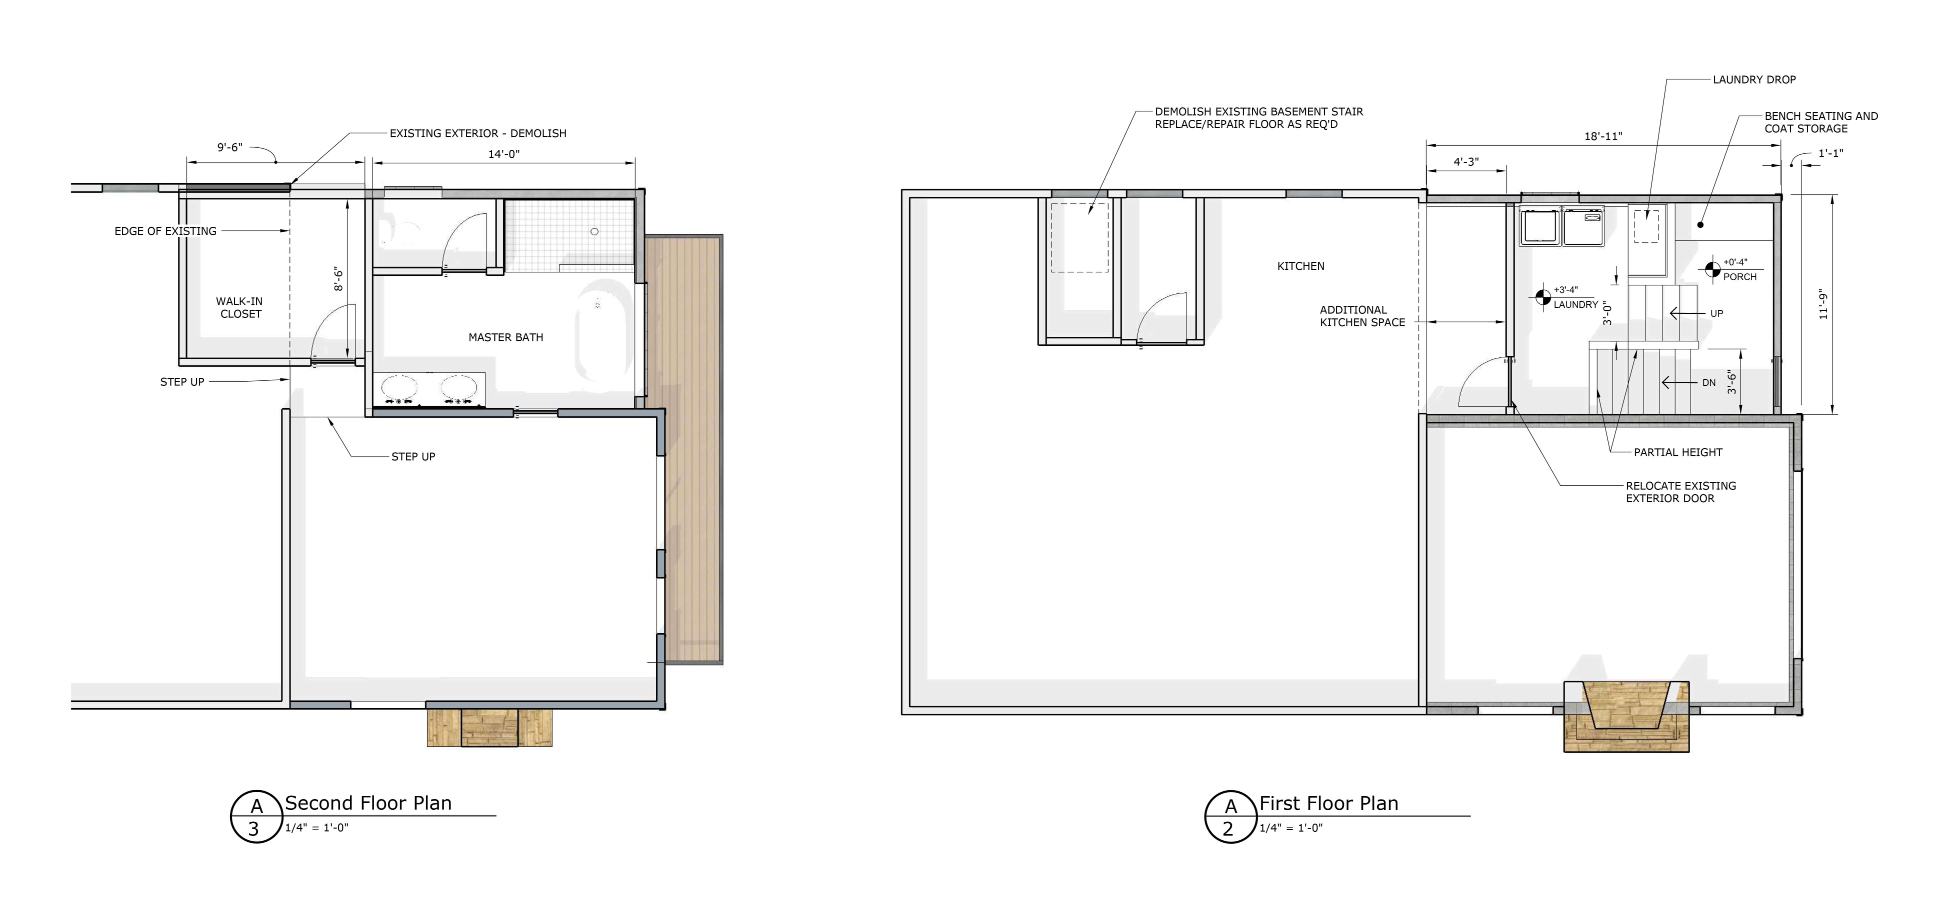
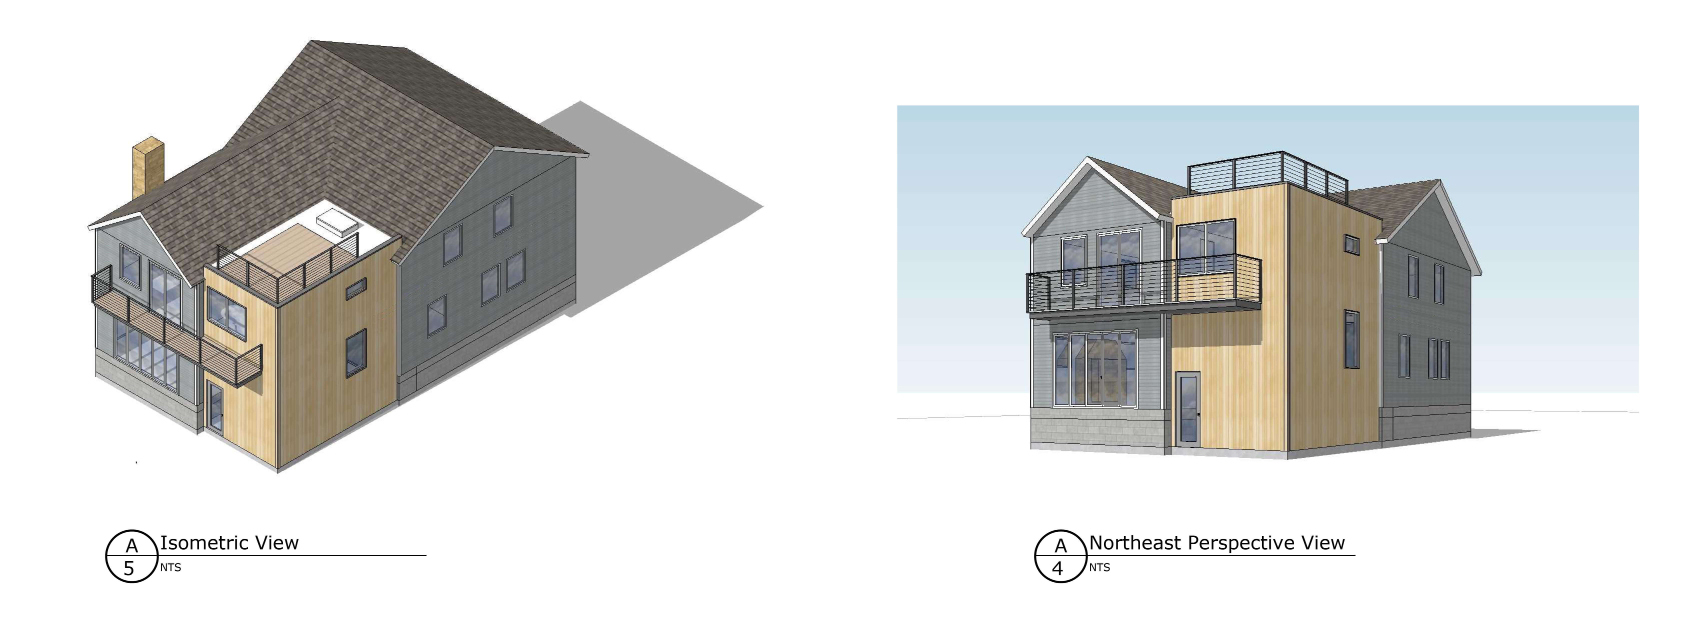
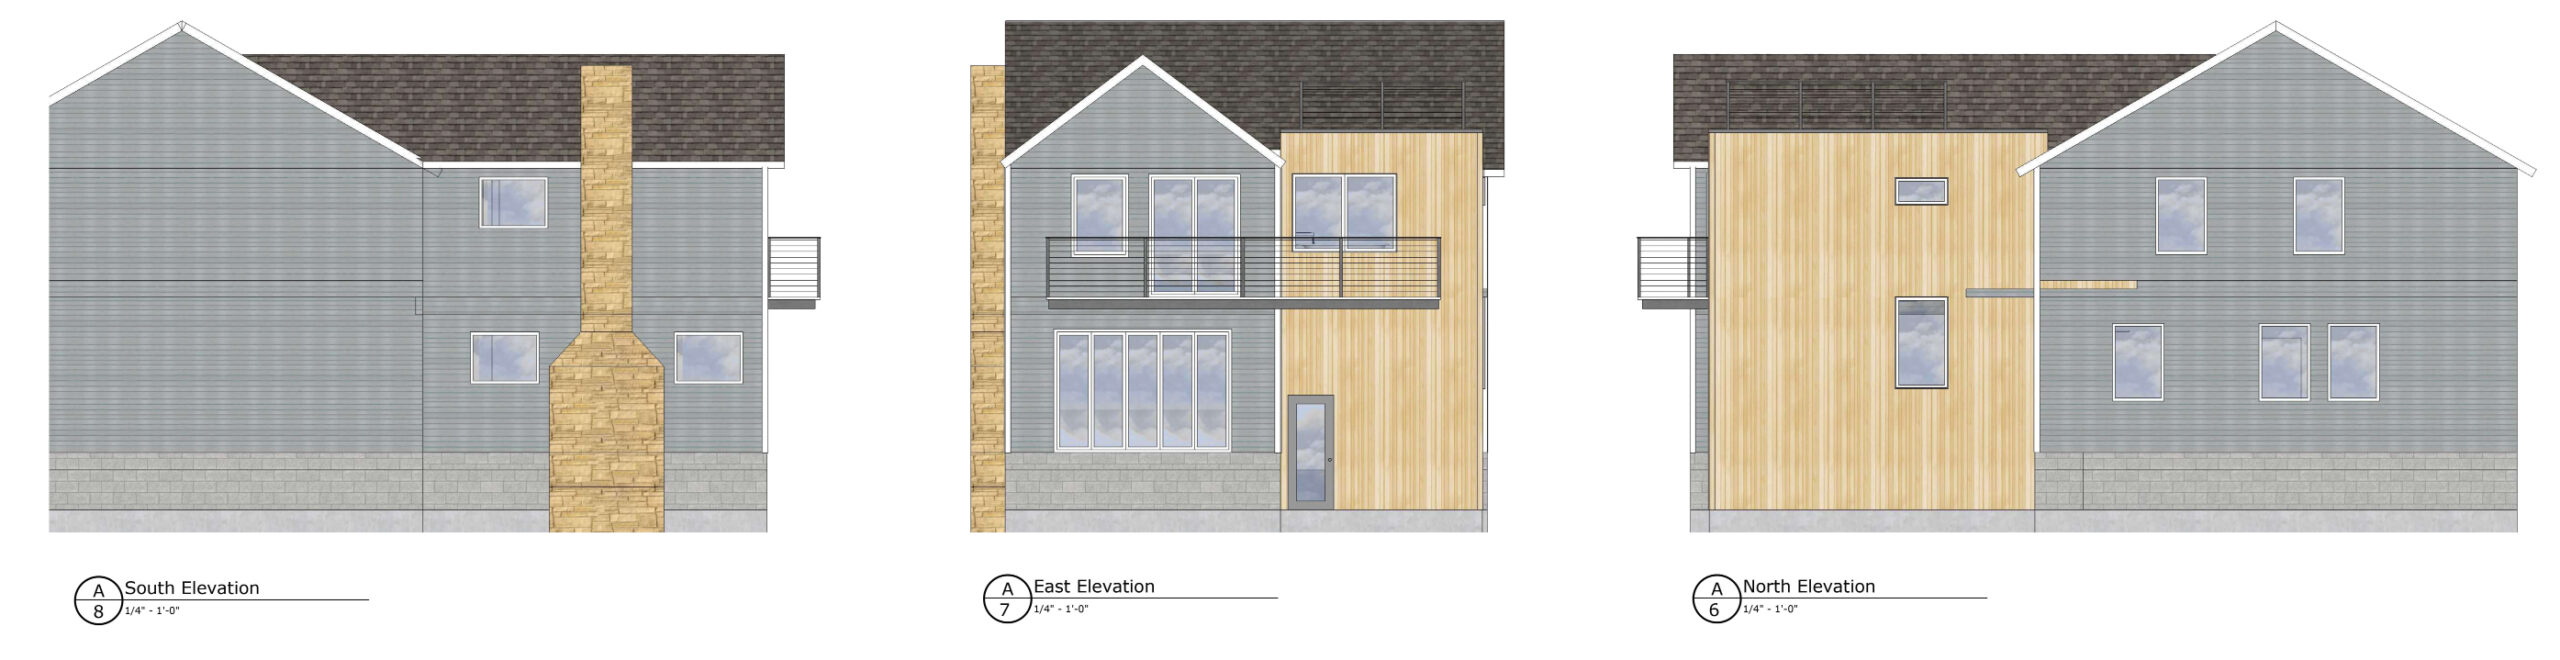
This conceptual design of a three story addition to a home in a western suburb of Chicago was completed by me and handed off to a local architect and builder. While many design changes were made during the process, the floor plans remained largely unchanged and construction should conclude early this fall.
YEAR: 2018
CATEGORY: Homes
FIRM: Freelance
Leave a Reply