A convention center and 180-room hotel to revitalize the downtown and riverfront.
Year: 2013
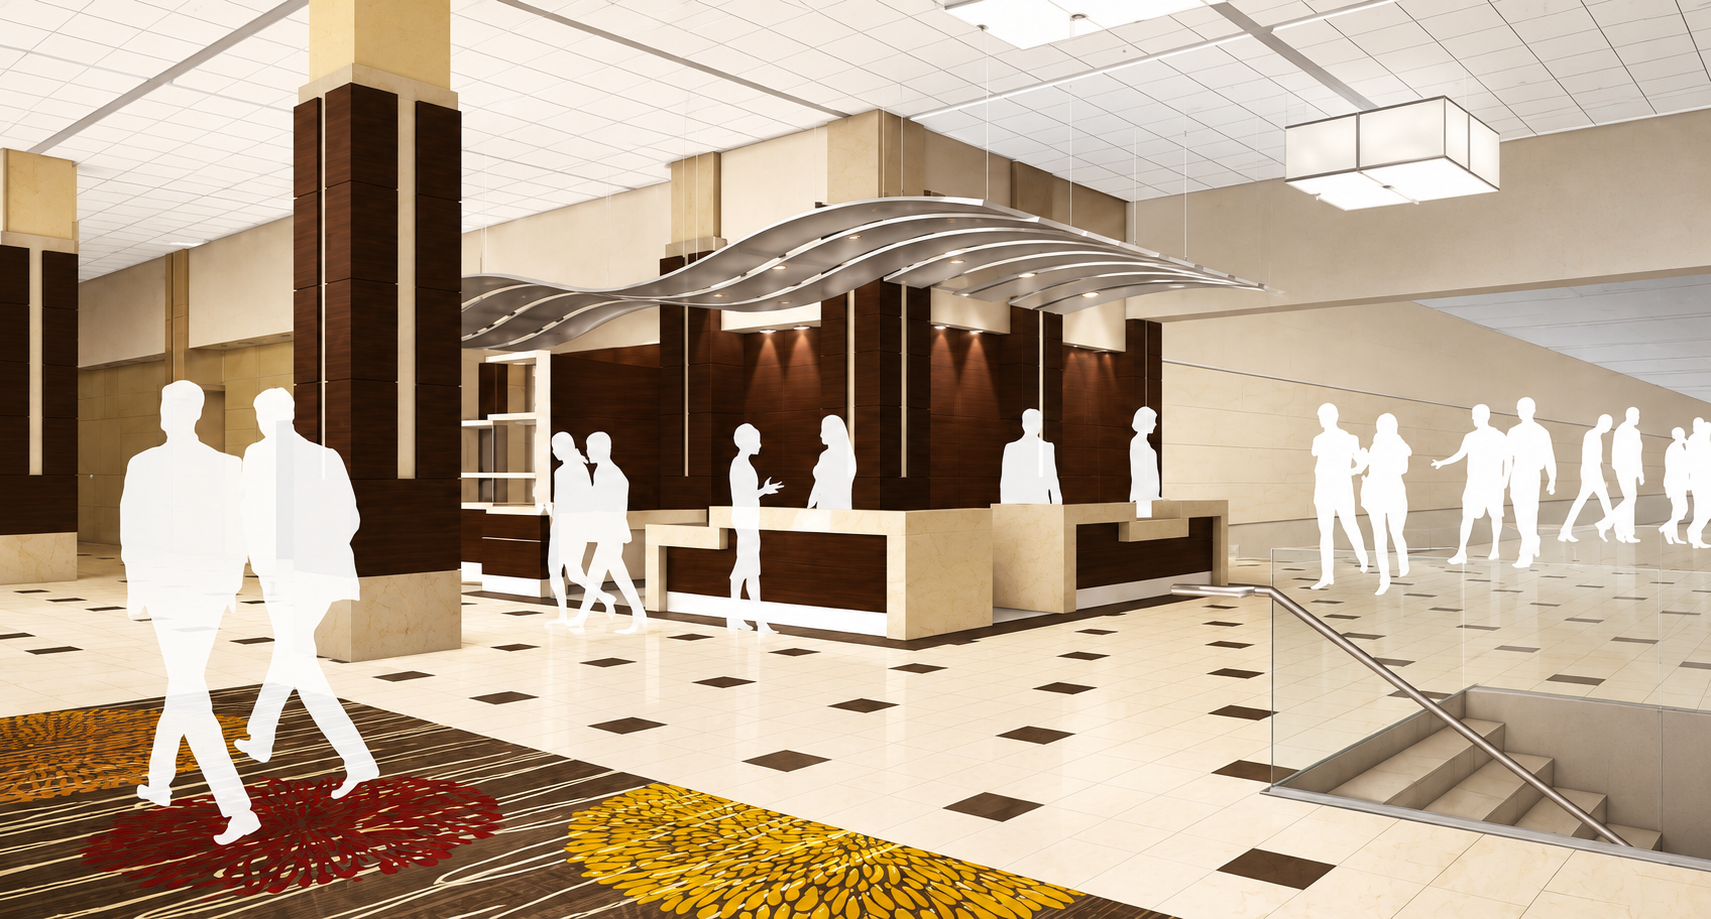
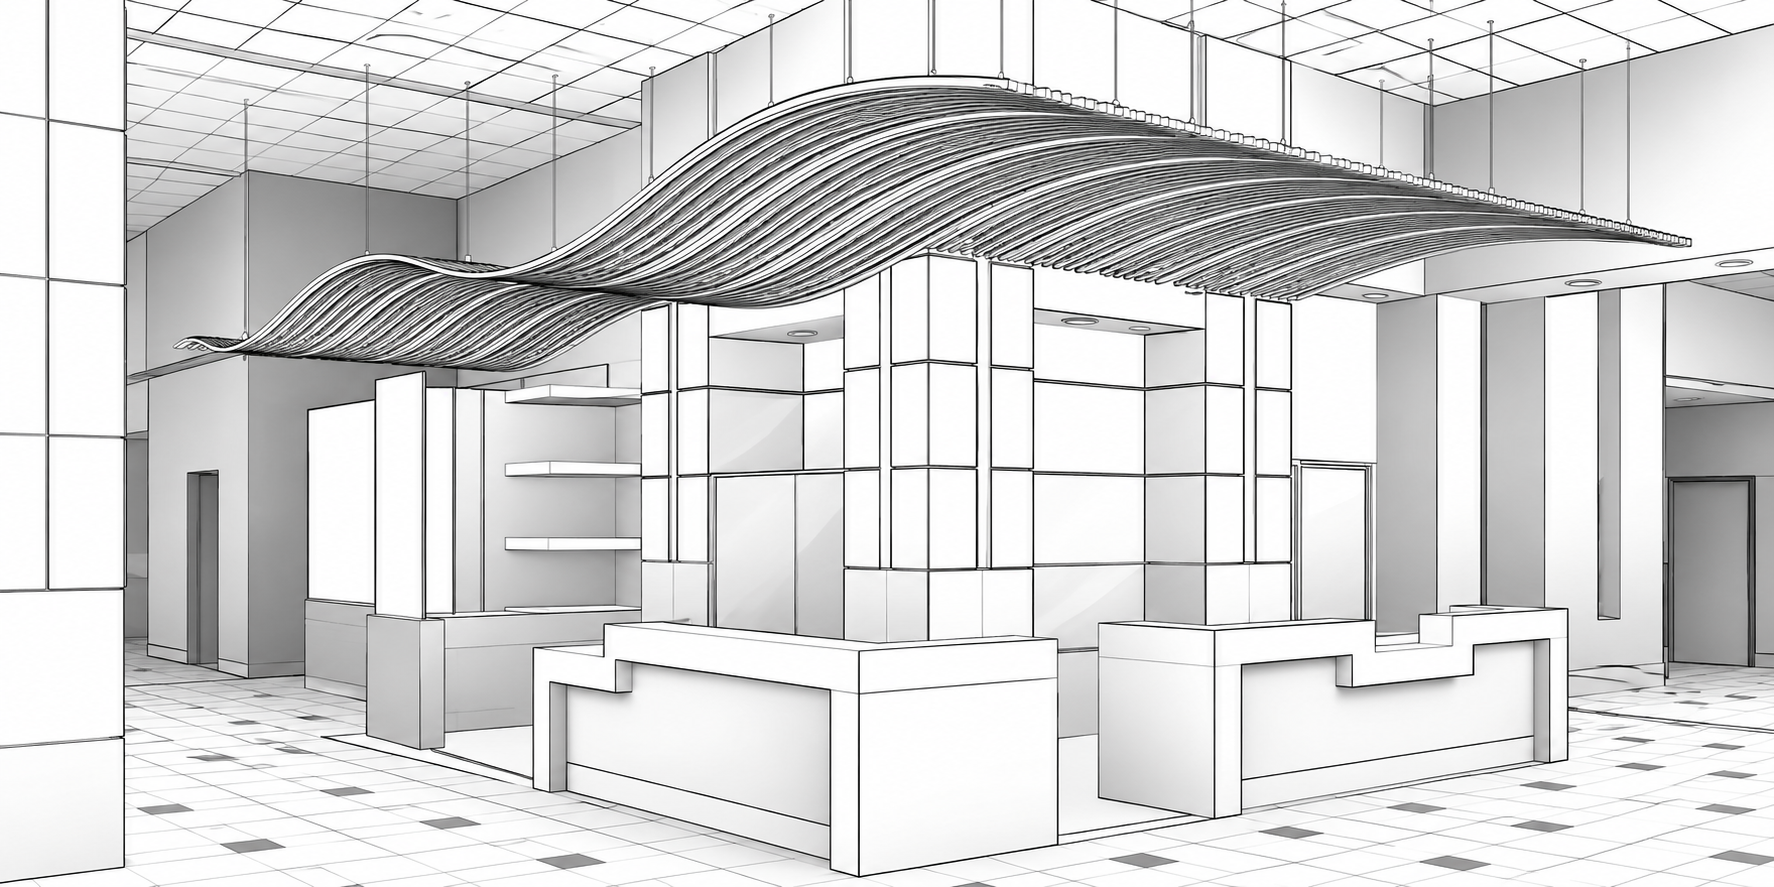
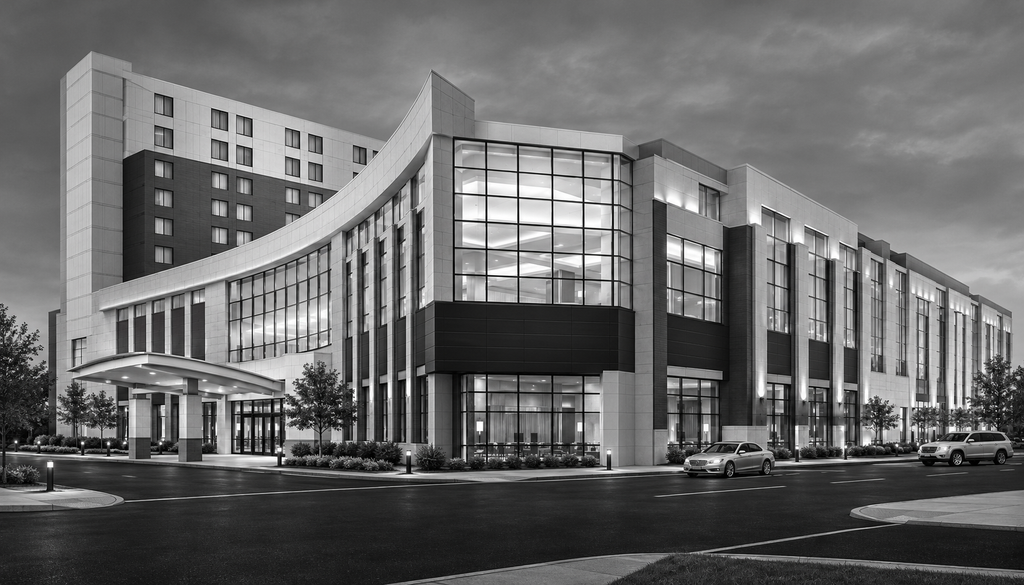
The $40 million, 220,000 square foot building includes hotel rooms, event space, and restaurants overlooking the Ohio River. City officials are hoping the center will lead a revitalization of the downtown district. The client, Hollywood Casino, was interested in growing a larger entertainment and convention capacity; this new convention center expands the event space for all of Southeast Indiana. Three blocks from downtown, Hollywood Casino current hotel of 300-rooms is routinely more than 90 percent full. The new hotel tenant, Doubletree by Hilton, is known for high-end design and expectation of excellent service. As an architect with Blackburn Architects, Indianapolis, my role began during the construction phase. Blackburn was charged with the interior build-out of the hotel and event center. As the hotel tenant had not committed to the project until mid-construction, the interior design of all spaces needed to change. The Doubletree brand called for a more modern and simple design than the Hollywood Casino aesthetic, which contained more deco-inspired ornament in the design. The rendering above completed with Revit and Photoshop is just one example of the modern design. Real-wood veneer panels enrich the environment, and a curved metal ceiling system adds a high end dynamic feel with waves inspired by the Ohio River.
Leave a Reply