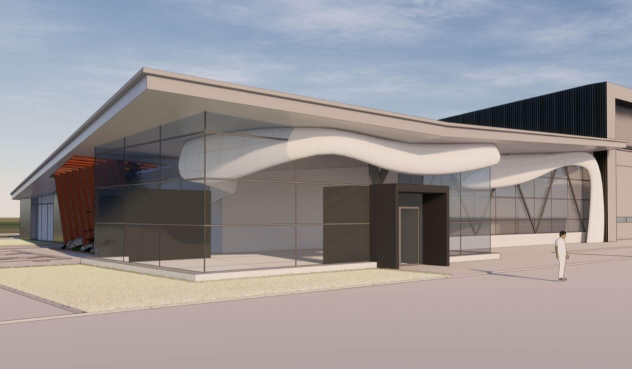
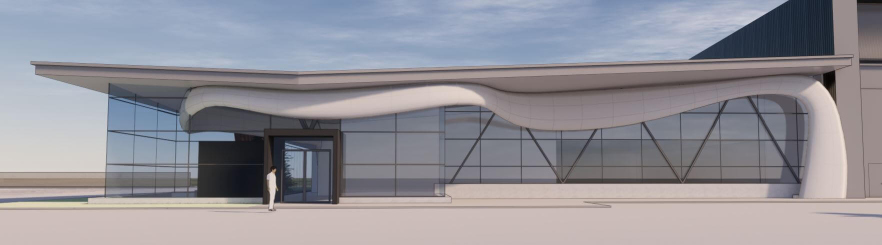
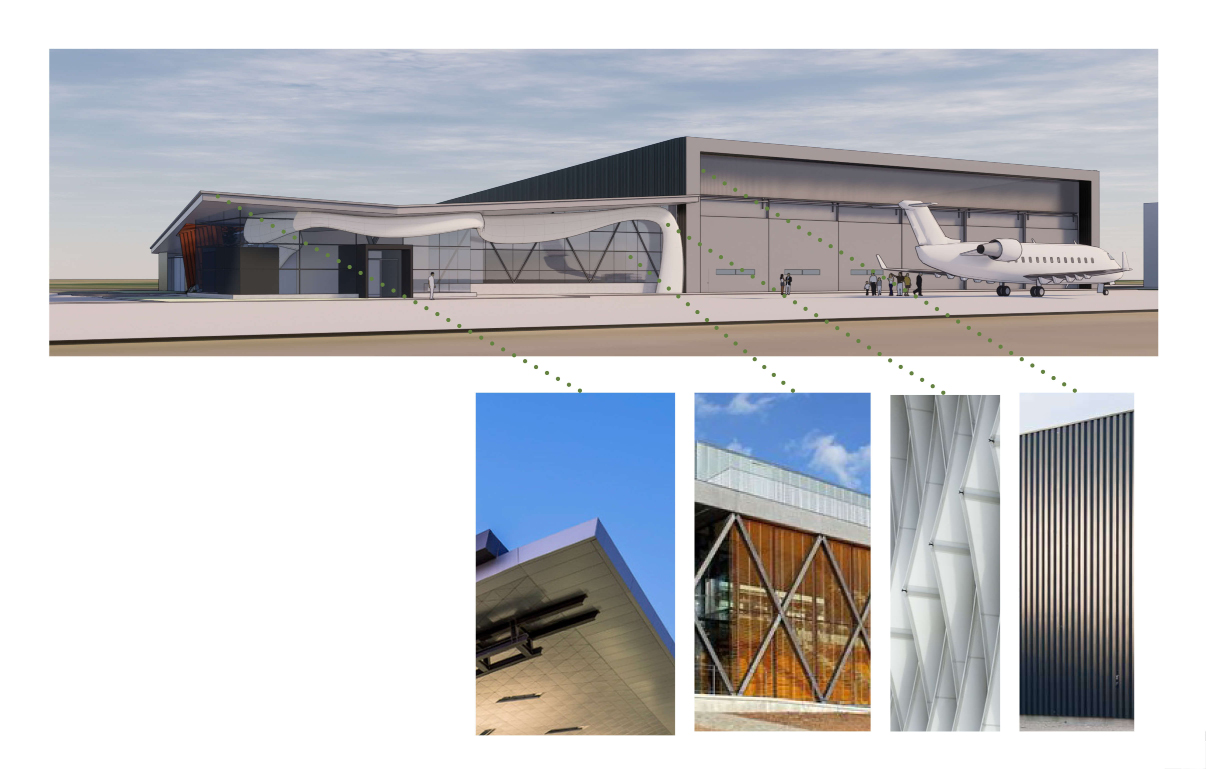
This brief rendering study was included in a presentation to the client of a potential design feature to accent the entrance to a corporate air terminal. Modeling in Rhinoceros and Sketchup and rendering with Enscape.
YEAR: 2019
CATEGORY: Concept Design
FIRM: OZ Architecture
Leave a Reply