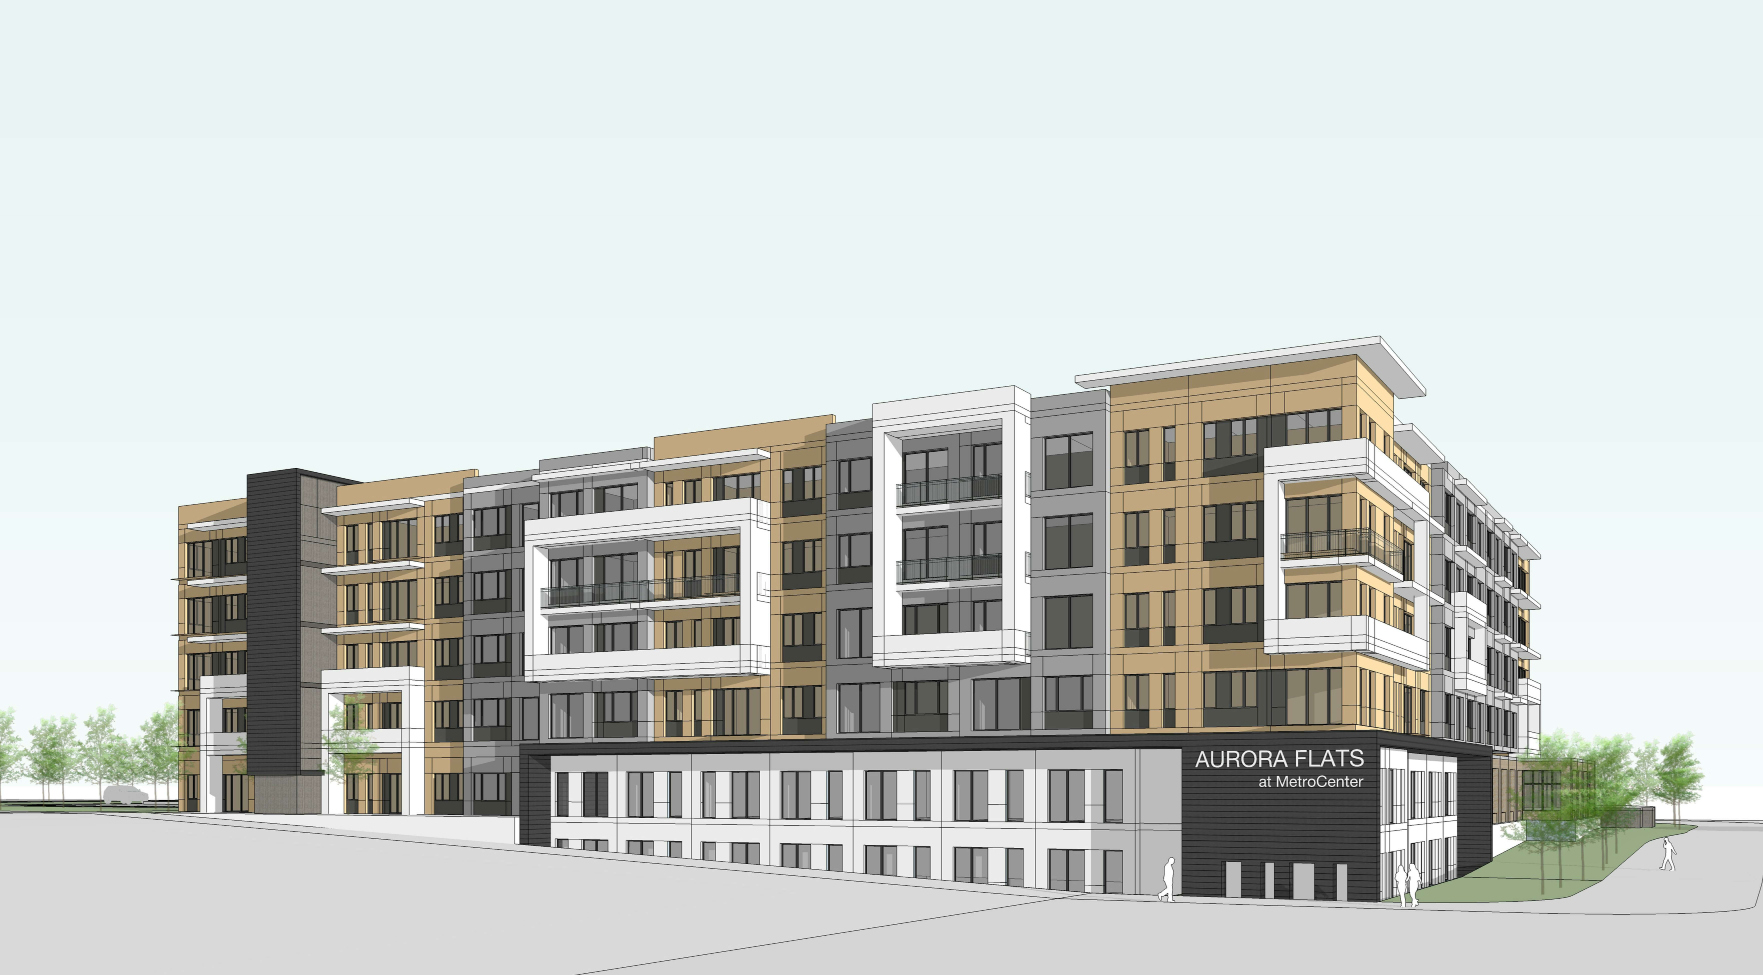
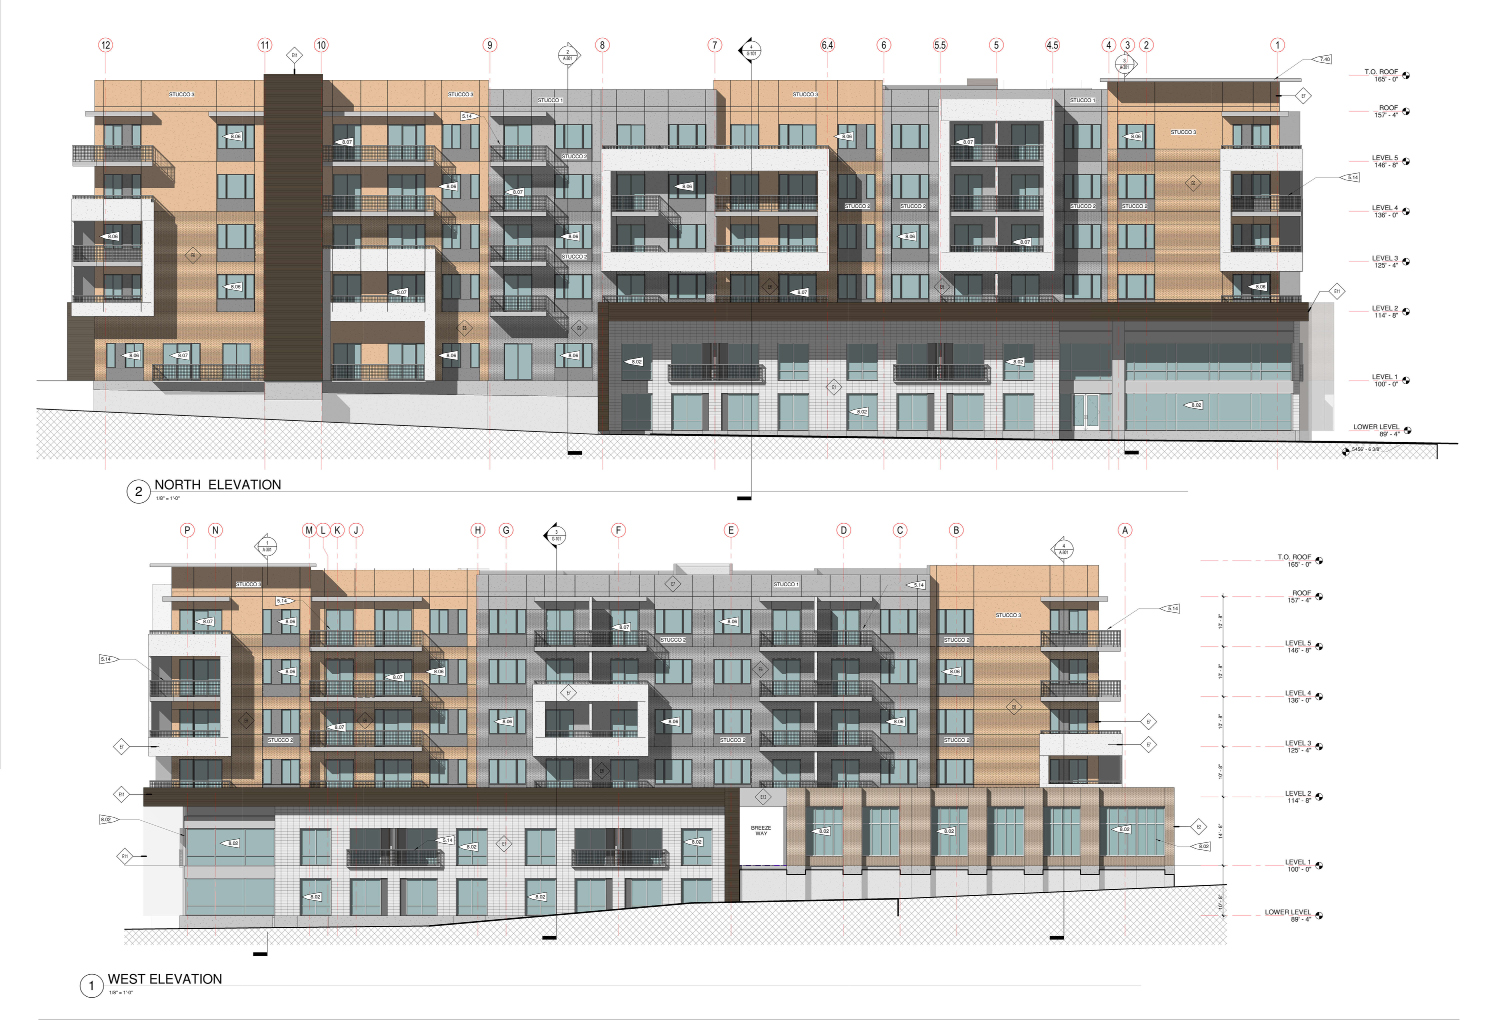
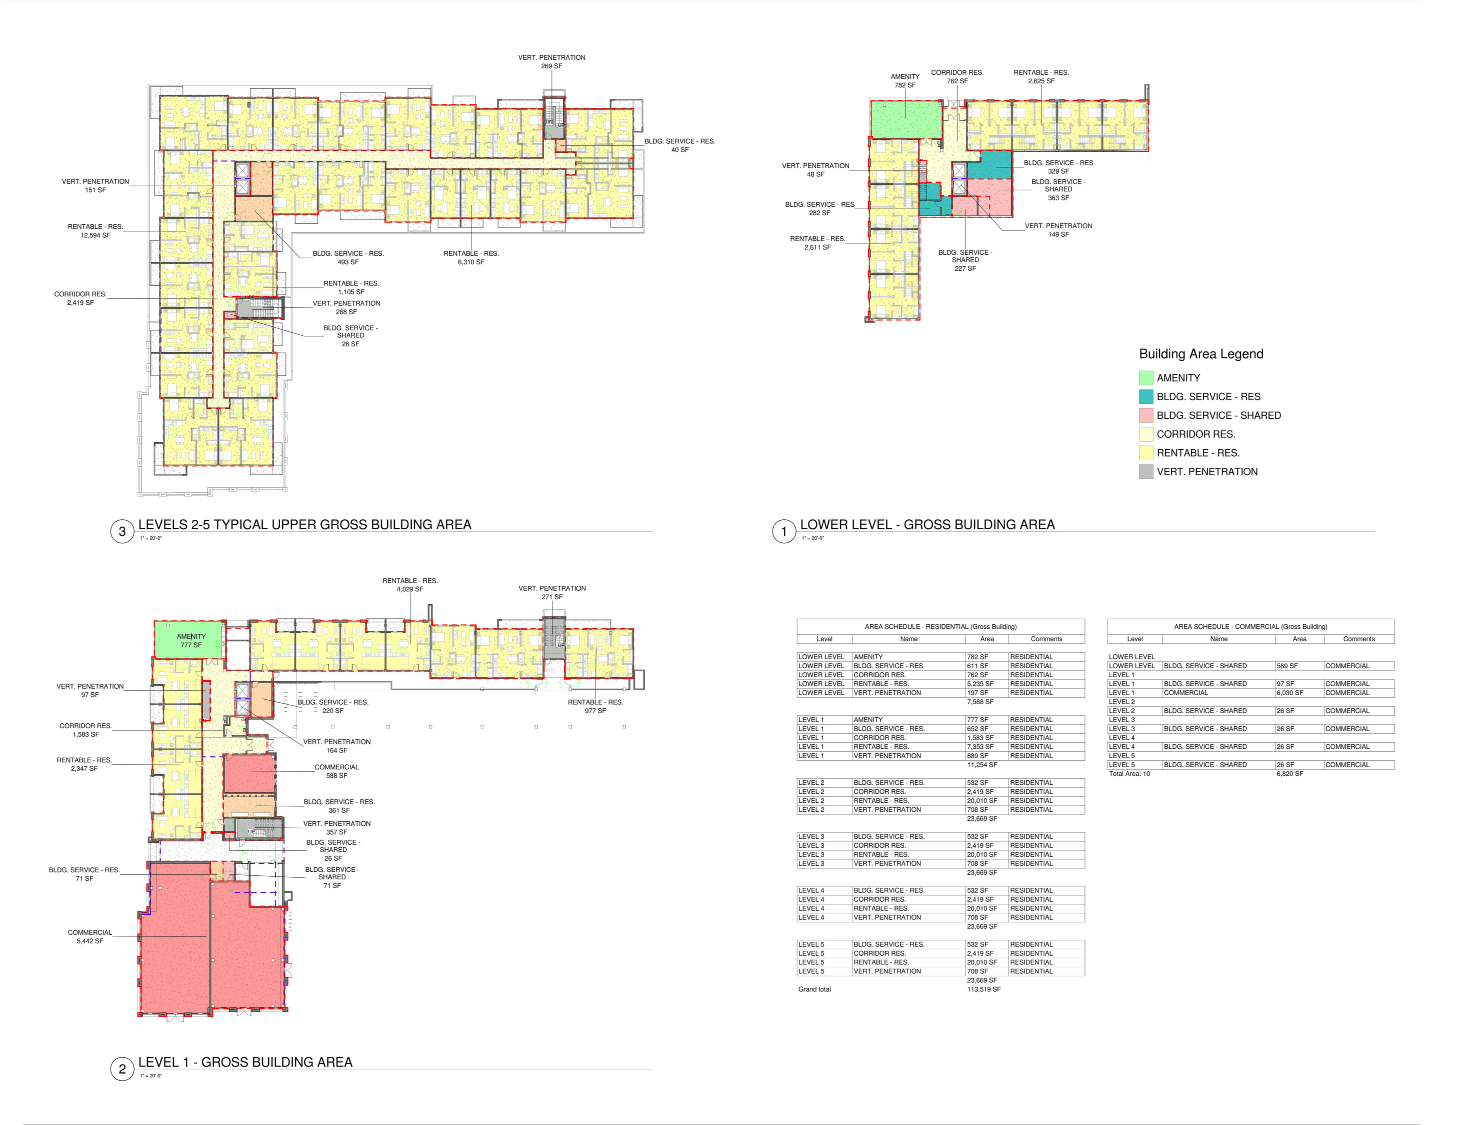
This multi-family mixed-use apartment building is designed for a new urban center. The design meets some unique site challenges including a sloping site that allows street-level access for first-floor apartments and retail podium designed for a future tenant allowing for a full kitchen. The document set was completed through schematic design and put on hold due to market fluctuations.
DATE: 2017
CATEGORY: Housing
FIRM: OZ Architecture
Leave a Reply